
Coming Soon · Moita, Lisbon Metropolitan Area
Mova Moita
by 
The Gateway to Moita.
A landmark project shaping tomorrow for the city of Moita.
Register Your InterestThe project
Shaping tomorrow in Moita
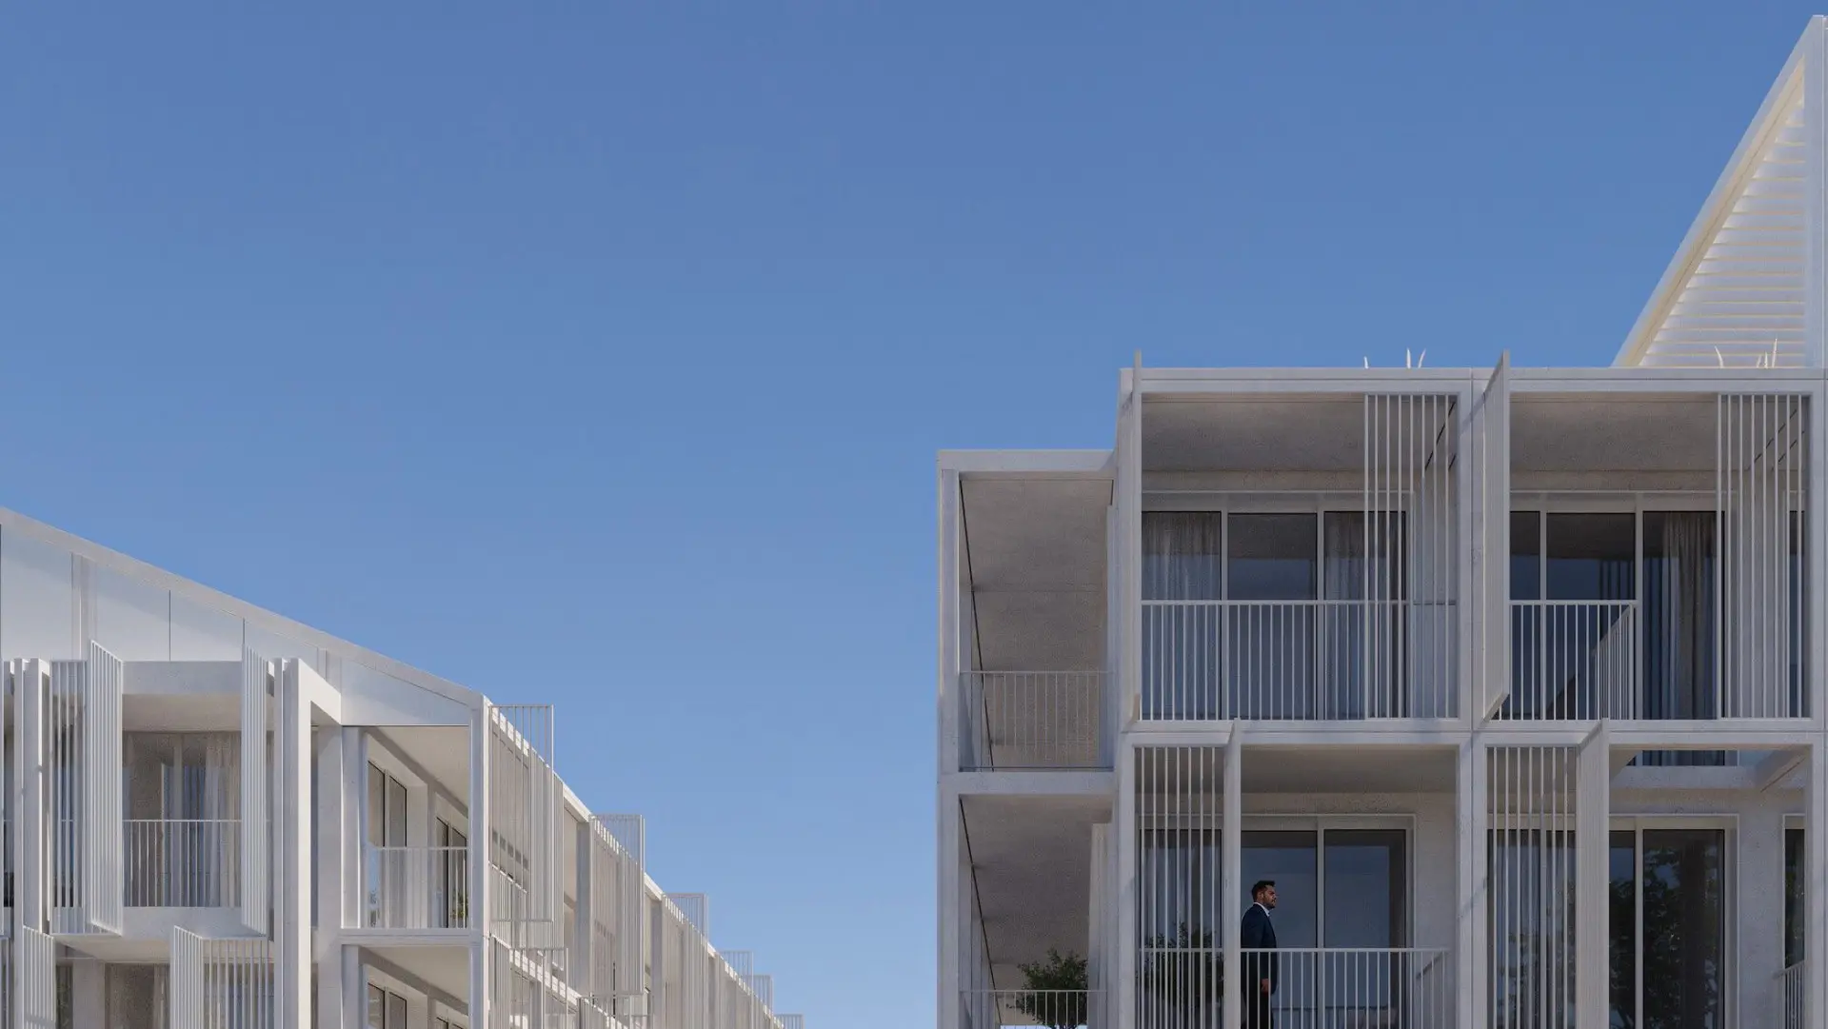
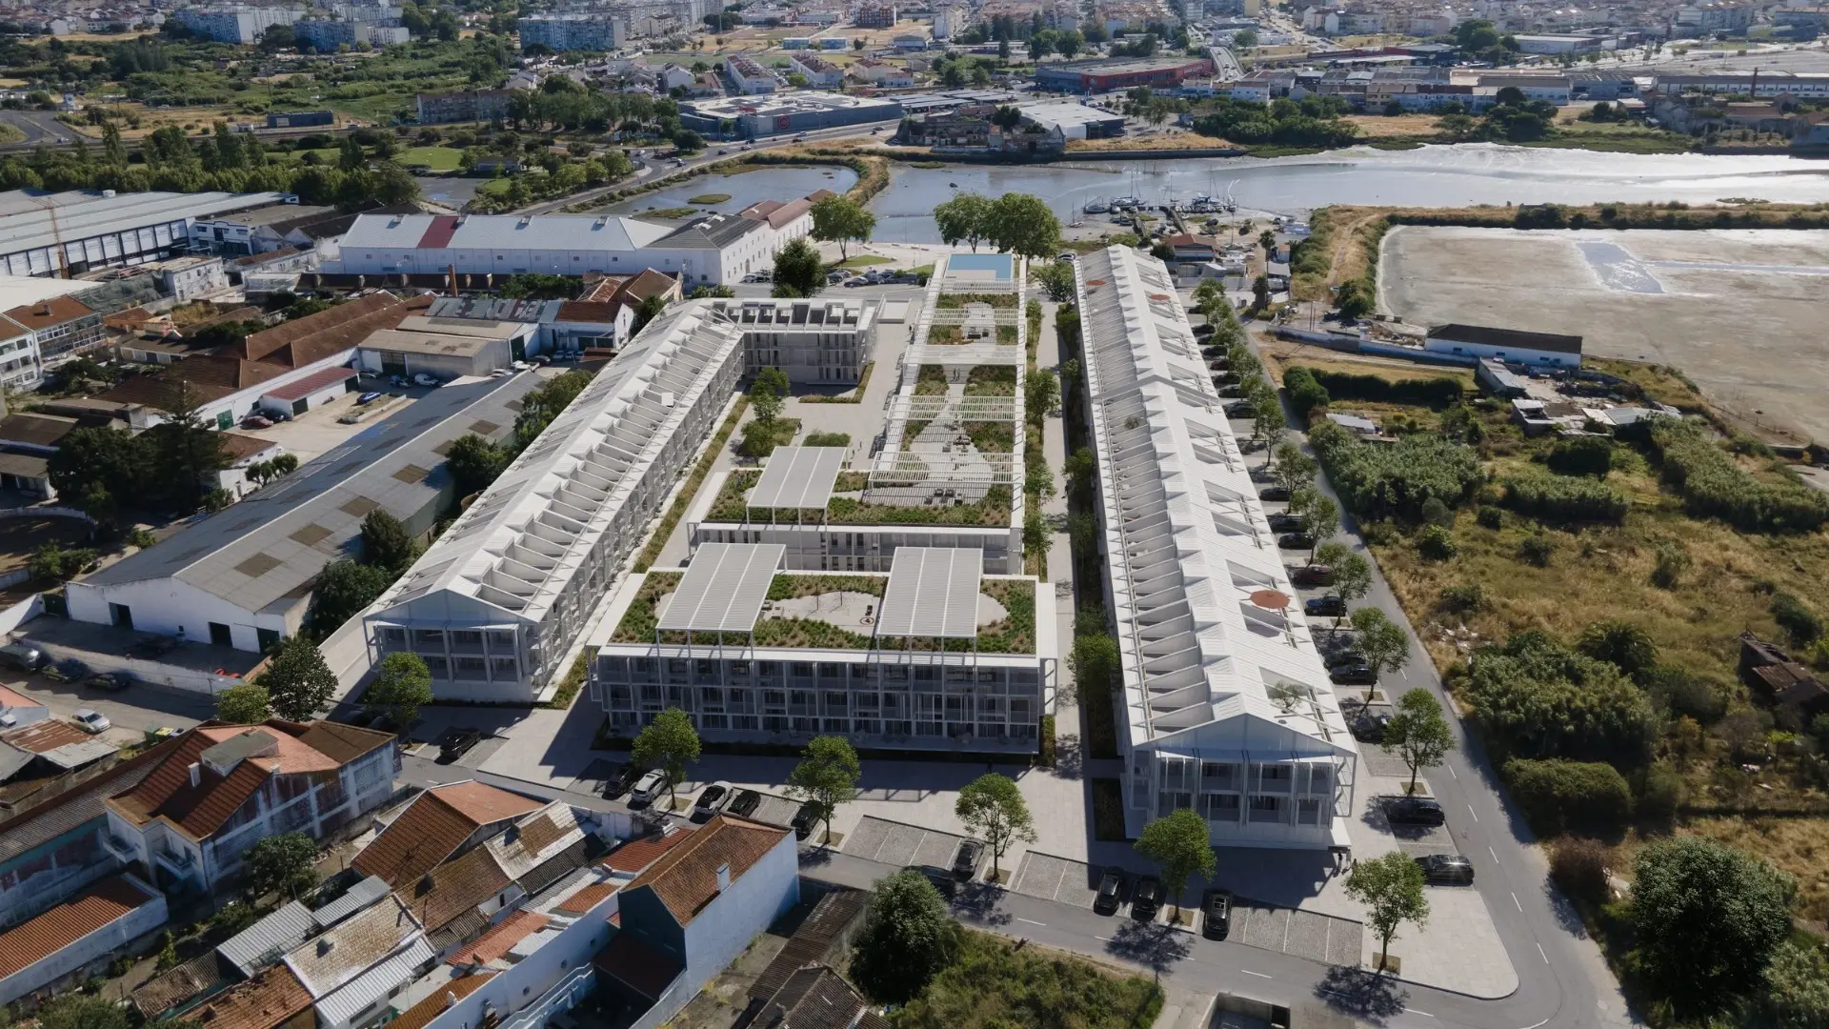
Mova Moita transforms the historic Alhos Vedros riverside factory into a new neighbourhood on Moita's waterfront, facing the Tagus Estuary. A key project for the city: a new gateway to Moita, where architecture, public space, landscape and community come together.
Designed by architect Miguel Saraiva and built with Portugal's leading teams, Mova Moita reflects what Yovara stands for: elevated living, high quality and long-term value.
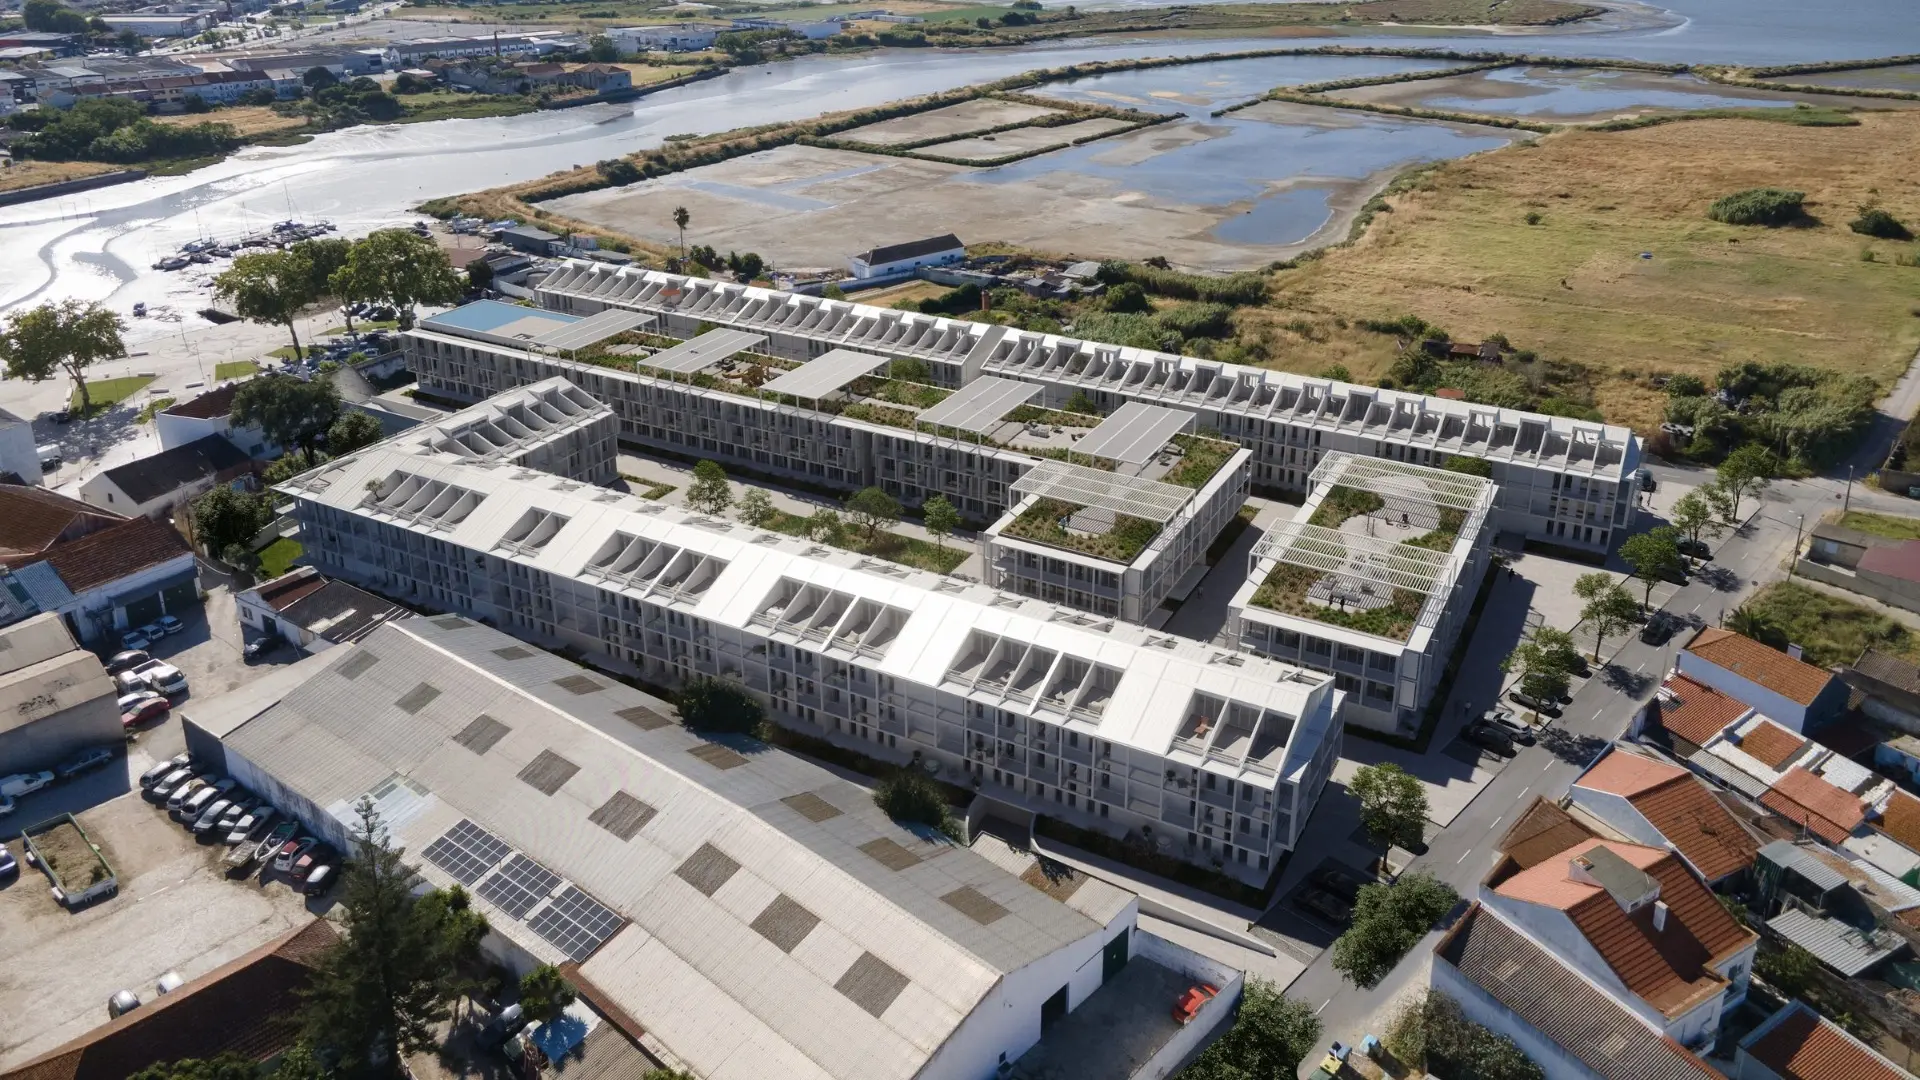
From industrial heritage to a new waterfront neighbourhood.
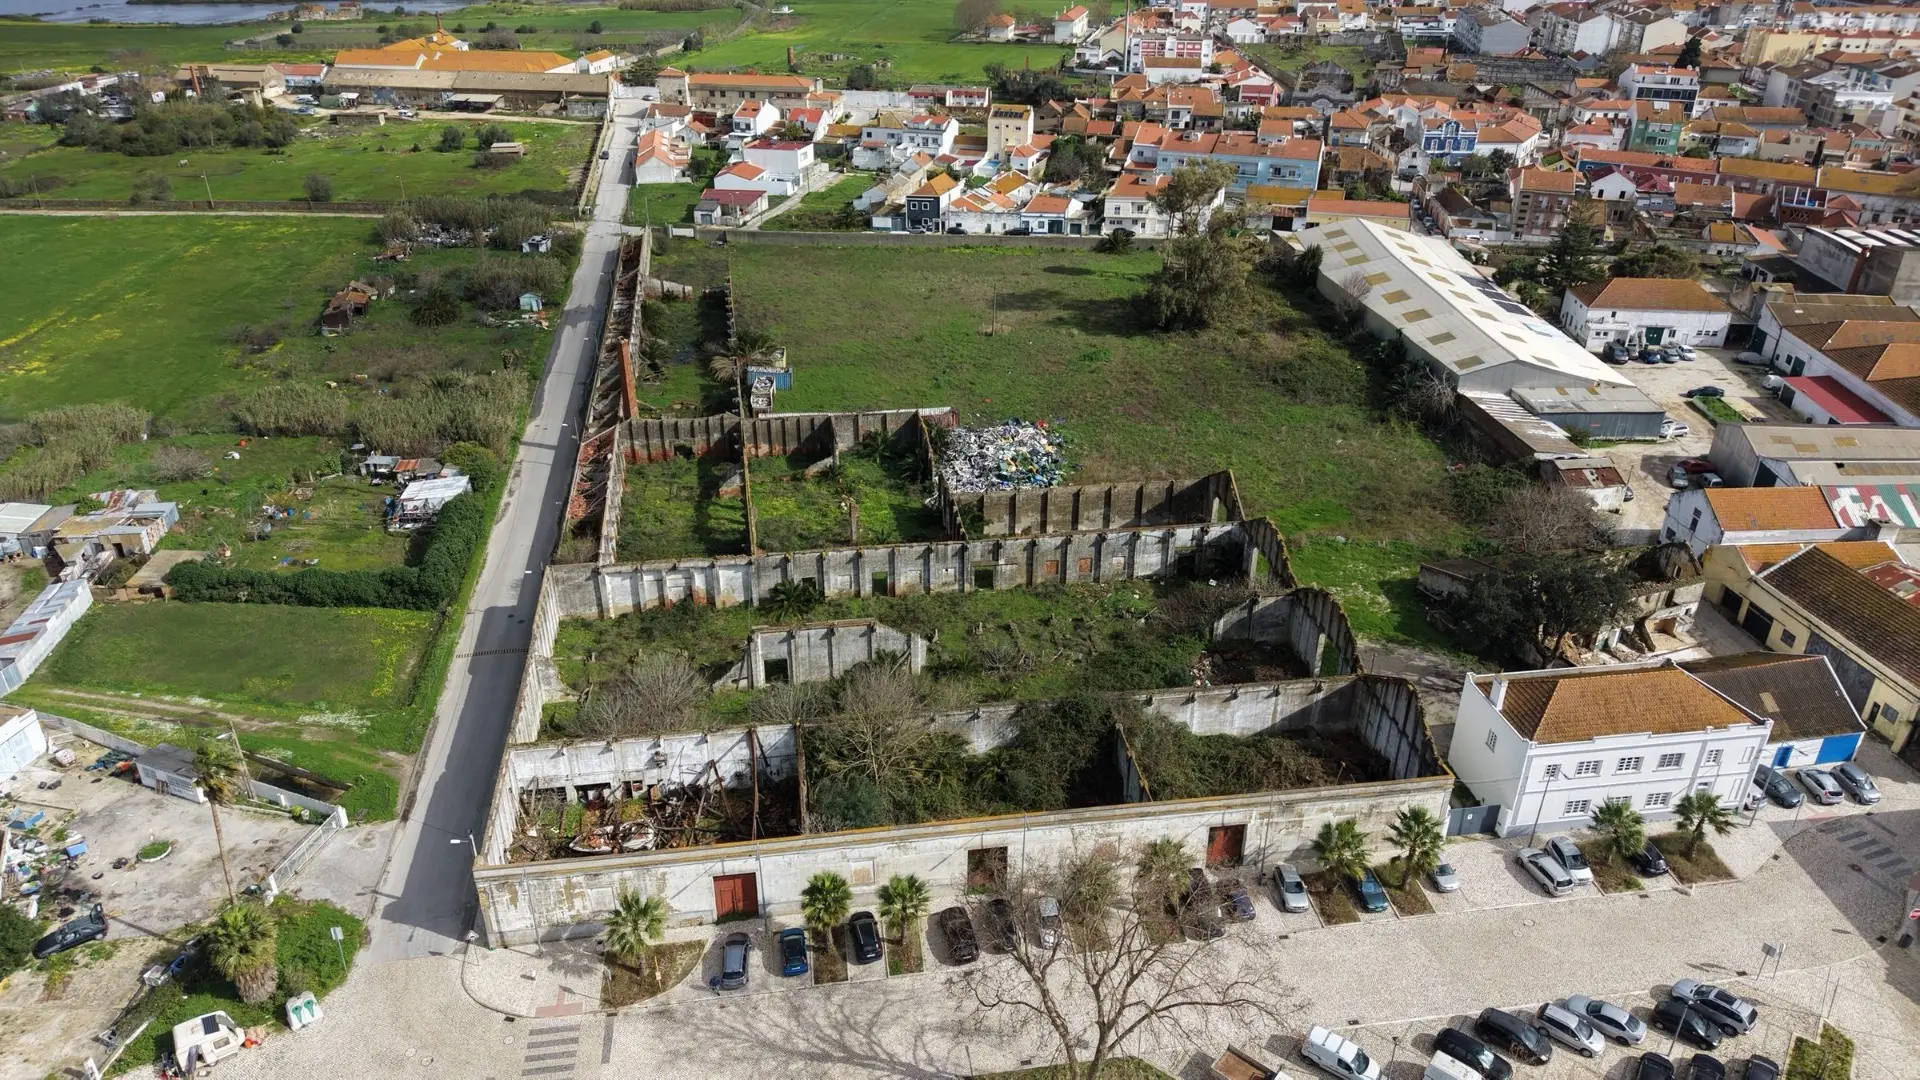 The site todayMova Moita
Preliminary study. Images are illustrative and may change. Architecture © Saraiva + Associados.
- 240
- Homes
- 24
- Buildings
- 756 m²
- Retail spaces
- 17,500 m²
- Plot on the waterfront
- 23,000 m²
- Gross construction area (GCA)
Homes
T1
95 homes
T2
125 homes
T3
10 homes
T3 Duplex
10 homes with roof terraces
Life at Mova Moita
- Waterfront location on the Tagus Estuary, close to the town centre
- Swimming pool, gym, sports courts and a flexible community room
- Squares, green lanes and gardens designed for people
- Balconies and roof terraces that extend every home outdoors
Gallery
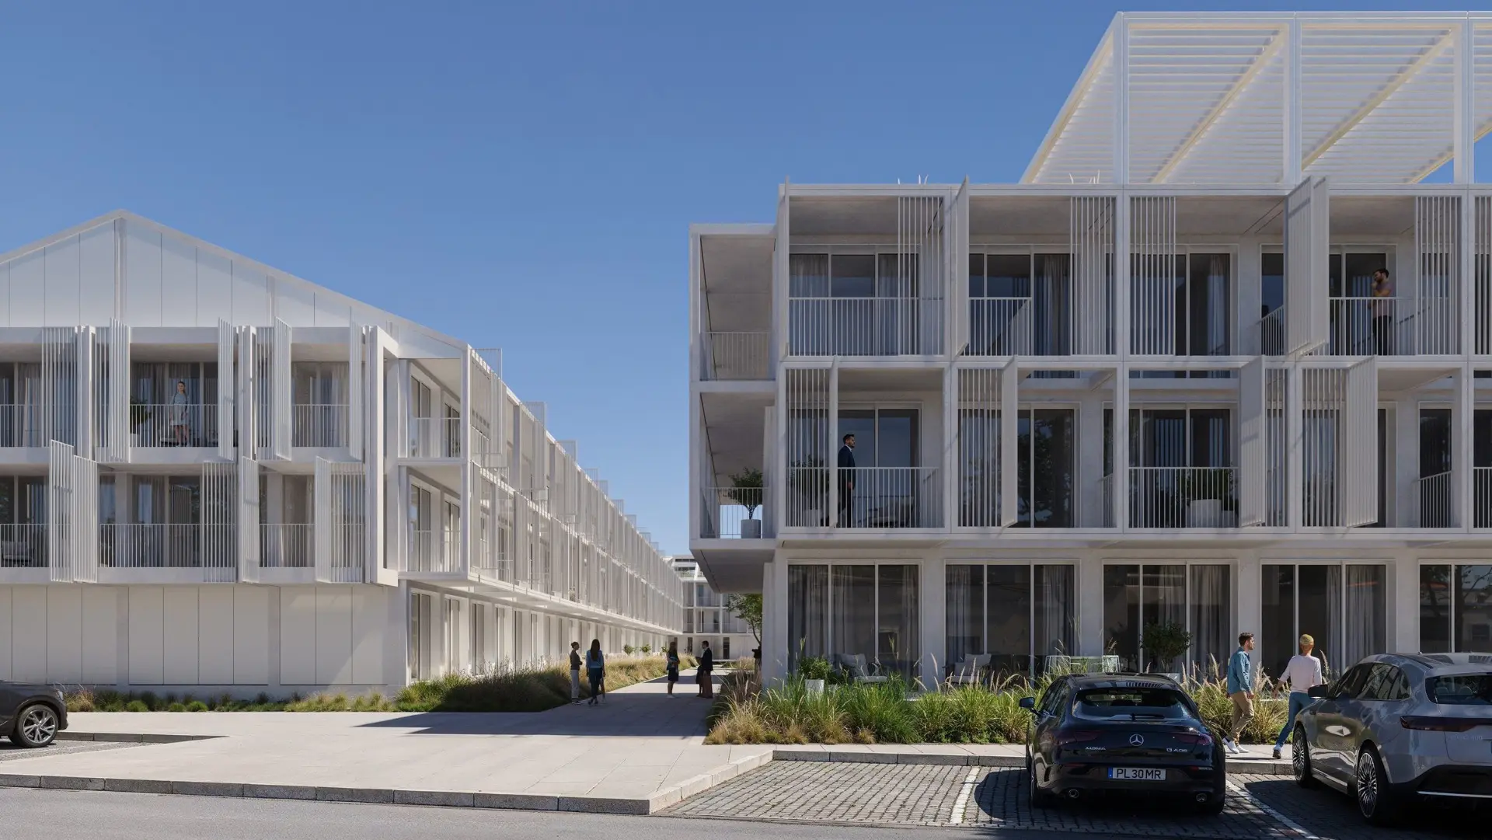
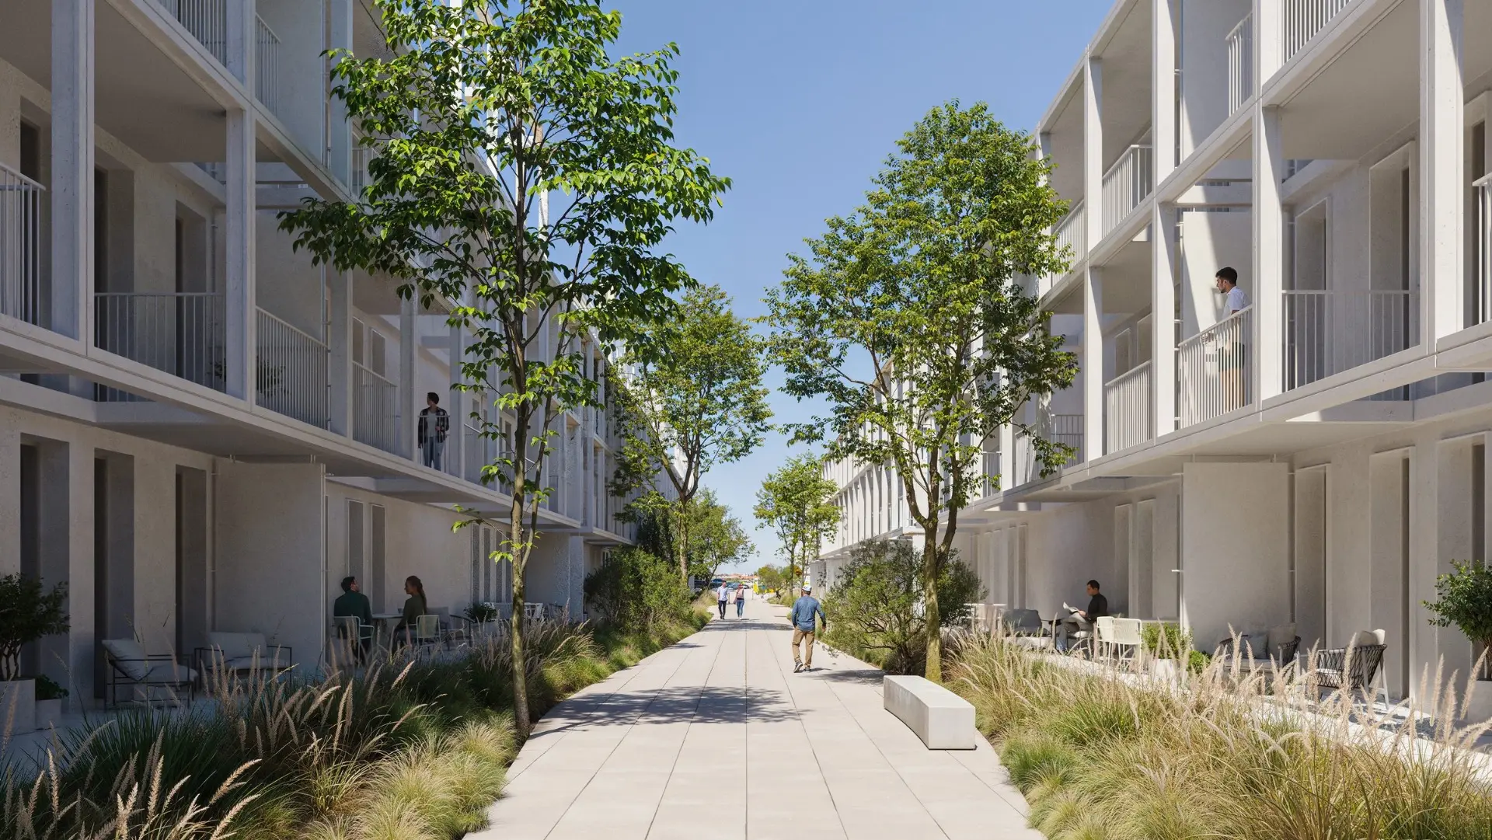
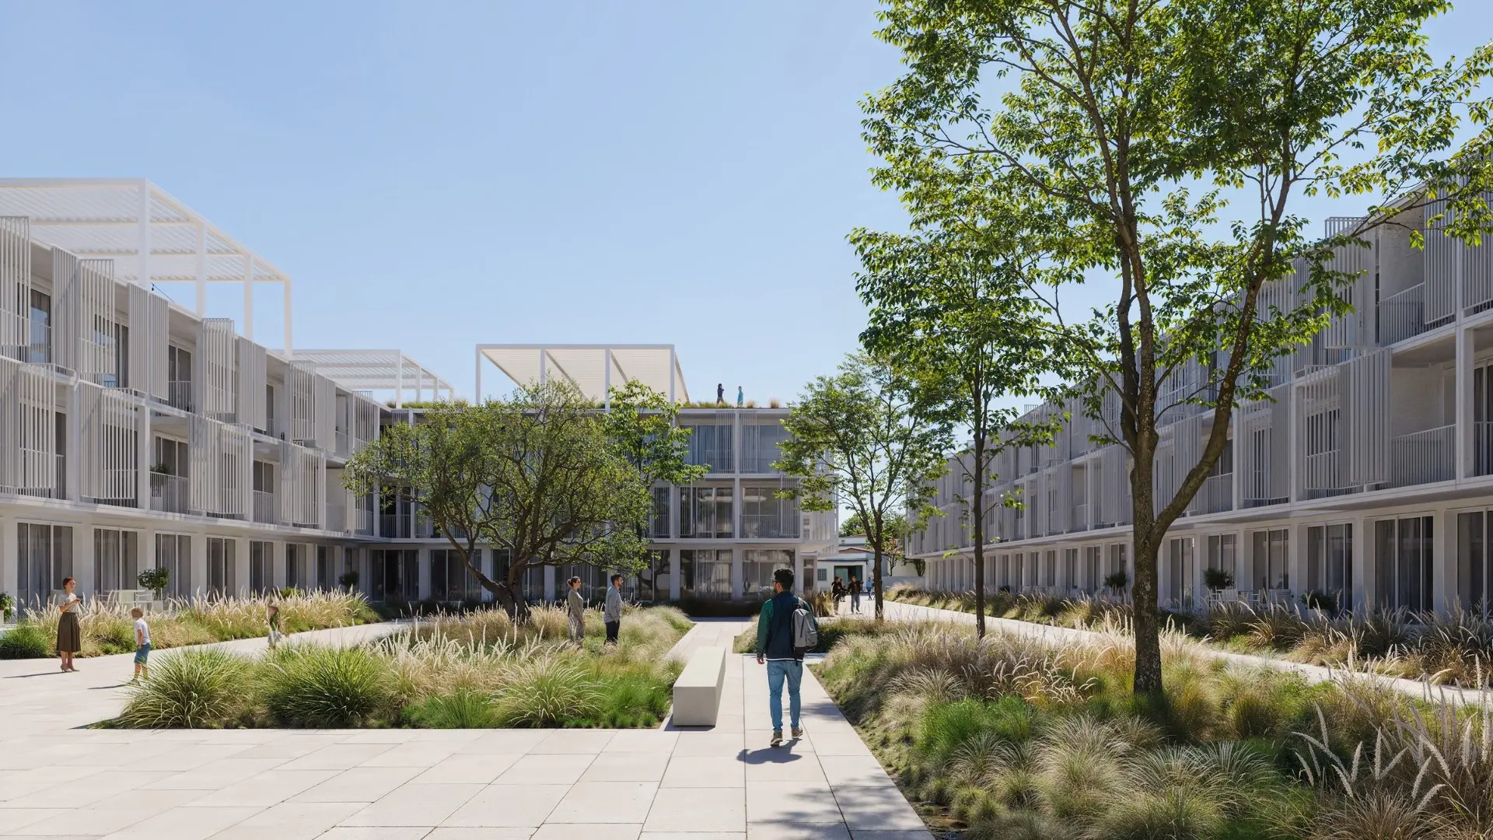
Preliminary study. Images are illustrative and may change. Architecture © Saraiva + Associados.
Register your interest